Kitchen downlights
Bright, even light over worktops, with low-glare and true-colour options for open-plan kitchen-diners.
- Place lights over the front edge of worktops, not the middle of the room, so you don’t work in your own shadow.
- Warm white (3000 K) suits most kitchens; cool white (4000 K) suits bright, white, task-led kitchens.
- Low glare matters in open-plan spaces where you see the ceiling from the sofa or table.
- If there’s a bedroom above, choose fire-rated fittings.

Anti-Glare Fire-Rated IP65 Downlight, CRI 90, 4 Colour
£17.99
Adjustable Twist-Lock Bezel IP65 Downlight, 5.25 W
£19.99
Square-Bezel IP65 Downlight, 5.2 W, fits 64–72 mm holes
£17.99
Twist-Lock Bezel IP65 Downlight, Round, 5.2 W
£16.99
Plaster-In Trimless IP65 LED Downlight, 6 W, 60–72 mm
£29.99
Large-Hole Adjustable IP65 Downlight, 5 W, fits 110–115 mm holes
£59.99
4-Colour Fire-Rated IP65 Downlight, 4/6 W, from 2200 K
£8.99
Large-Hole Adjustable IP65 Downlight, 10 W, fits 110–115 mm holes
£79.99
Adjustable Trimless Plaster-In Downlight, 10 W, 1,000 lm
£49.99
Anti-Glare IP65 Downlight, 4 Colour, 7 W, 80 mm
£29.99
Standard GU10 Downlight, Tilt
£7.49
Flat LED Panel Downlight, 24 W, 190 mm
£17.99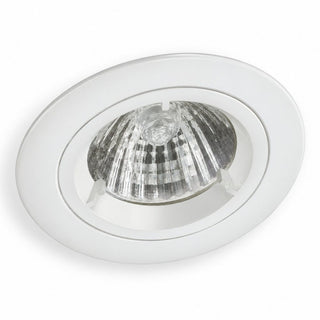
Standard GU10 Downlight, Fixed
£5.99
Flat LED Panel Downlight, 9 W, 90 mm
£9.99
Dual-Mount LED Panel Downlight, 6/9/12 W, 165 mm
£23.99
Surface Cylinder Downlight, 10 W, 3 Colour
£29.99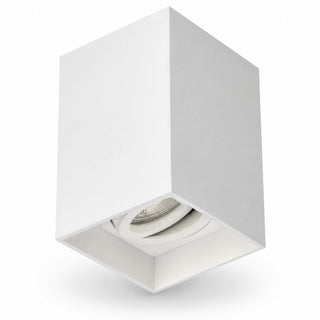
Square Surface Adjustable GU10 Downlight
£29.99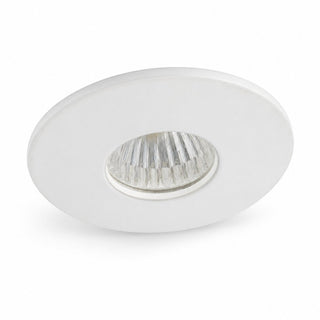
Micro Downlight, 35 mm, 4 W, IP44
£16.99
Mini Fire-Rated IP65 Downlight, 43 mm, MR11 Bulb
£9.99
Mini Anti-Glare Fire-Rated IP65 Downlight, 42 mm, 4 Colour
£19.99
Trimless Plaster-In LED Downlight, 4 Colour, 5/7 W
£24.99
Trimless Plaster-In IP65 LED Downlight, White, 3000/4000 K
£24.99
Budget Trimless Plaster-In IP65 GU10 Downlight, 76 mm
£9.99
Square Trimless Plaster-In GU10 Downlight, 20° Tilt
£18.99
Trimless Plaster-In Adjustable Fire-Rated GU10 Downlight, 80 mm
£21.99
Trimless Plaster-In Fire-Rated IP65 GU10 Downlight, 80 mm
£16.99
Mini Trimless Plaster-In Downlight, CRI 90 LED, 58 mm
£39.99
Smart RGB Fire-Rated IP65 Downlight, Wi-Fi Bulb Included
£23.99
Everyday Slim Fire-Rated IP65 Downlight, 4 Colour, 4/6 W
£12.99
Slim Fire-Rated IP65 Downlight, 32 mm Tall, 4 Colour, 7 W
£15.99
Architectural Low-Glare Fire-Rated IP65 Downlight, UGR 19, 6.5/10 W
£27.99
Square Fire-Rated IP65 GU10 Downlight, 70 mm
£9.99
Dim-to-Warm Fire-Rated IP65 Downlight, 8 W, 105 mm
£32.99
Dim-to-Warm Fire-Rated Downlight, 4/6 W
£10.99
High-Output Fire-Rated IP65 Downlight, 10 W, 1,000 lm
£26.99
High-Output Anti-Glare Fire-Rated IP65 Downlight, 15 W, 155 mm
£35.99
Indirect Anti-Glare Fire-Rated IP65 Downlight, 12 W, 125 mm
£29.99
Extra-Wide-Bezel Adjustable Fire-Rated GU10 Downlight, fits 70–100 mm holes
£11.99
Budget Fire-Rated IP65 Downlight, 3 Colour, fits 55–70 mm holes
£7.99
Extra-Wide-Bezel Fire-Rated IP65 GU10 Downlight, fits 70–100 mm holes
£8.99
Wide-Range Fire-Rated IP65 Downlight, 3 Colour, fits 55–75 mm holes
£13.99
IP65 Downlight, 5/7 W, 4000 K (clearance)
£8.99
IP65 Downlight, 5 W, 3000 K (clearance)
£8.99
Compact IP65 Downlight, 2700 K, 60 mm (clearance)
£4.99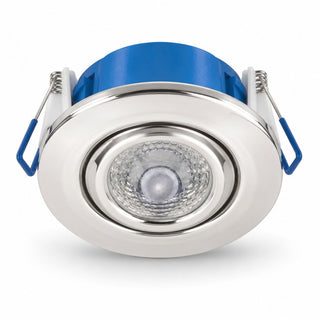
Compact Adjustable IP54 Downlight, 75 mm (clearance)
£4.99
Low-Glare UGR<19 Fire-Rated IP65 Downlight, Deep Baffle, 3 Colour
£19.99
Trimless Plaster-In IP65 LED Downlight, Black, 5.8 W
£24.99
Anti-Glare IP65 Downlight, 3000/4000 K, 6 W
£19.99
Large-Hole Retrofit IP65 Downlight, fits old 70–159 mm holes
£26.99
Trimless Plaster-In Fire-Rated GU10 Downlight, 75 mm
£13.99
Large-Hole Retrofit IP65 Downlight, fits old 70–127 mm holes
£24.99
Large-Hole Retrofit Fire-Rated IP65 Downlight, fits old 70–92 mm holes
£17.99
Smart Fire-Rated IP65 Downlight, Colour + Tunable White, 8 W
£39.99
Indirect Anti-Glare Fire-Rated IP65 Downlight, 9 W, 97 mm
£19.99
Dual-Power Fire-Rated IP65 Downlight, 4 Colour, 5/7 W
£15.99
Mini Fire-Rated IP65 Downlight, 3 Colour, 57 mm
£9.49
Low-Profile Fire-Rated IP65 Downlight, 6 W, fits 70–75 mm holes
£11.99
Fire-Rated IP65 GU10 Downlight with Insulation Guard, 70 mm
£8.99
Wide-Bezel Fire-Rated IP65 GU10 Downlight, fits 70–85 mm holes
£9.99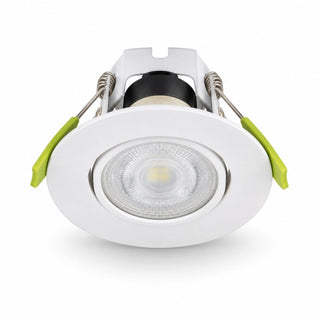
Adjustable Fire-Rated GU10 Downlight, 70 mm
£11.99
Fire-Rated IP65 GU10 Downlight, 70 mm
£7.99
Everyday Fire-Rated IP65 Downlight, 3 Colour, 5 W
£9.99
Adjustable Fire-Rated IP65 Downlight, 4 Colour, 5/7 W
£17.99
Magnetic-Bezel Fire-Rated IP65 Downlight, 4 Colour, 5/7 W
£14.99
Smart Fire-Rated IP65 Downlight, Magnetic Bezels, 8 W
£32.99
Ultra-Slim Fire-Rated IP65 Downlight, 4 Colour, 4/6 W
£12.99
Adjustable Fire-Rated Downlight, 3 Colour, 6 W
£11.99


Questions
How many downlights do I need in a kitchen?
For a standard 2.4 m ceiling, space them about 1.2 to 1.3 m apart and half that from the walls. A 4 × 3 m kitchen usually needs around six. Our layout tool works it out from your room size.
Should kitchen downlights be warm or cool white?
Warm white (3000 K) suits most homes and wood or painted finishes. Cool white (4000 K) suits white, modern kitchens and task-heavy cooking. Switchable fittings let you choose on the day.
Do kitchen downlights need to be fire-rated?
If there’s a room above and the ceiling forms a fire barrier, yes. Many electricians fit fire-rated downlights under any upstairs room as good practice.
The Downlight Co. · All downlights · Guides · Help · Basket